



I love modern home design, It usually designed in prefab house style, this is my favorite residence design, located in Rio de Jeneiro, Brazil. this stunning residence has been designed by Progetto Arquitetura & Interiores. The idea of this project was to combine both the indoor and the outdoor areas using a contemporary architecture, and the result is an expanded area for different activities that feels part of the entire residence. This residence has three main levels: the kitchen
, living and dining areas on the bottom floor and the bedrooms and private areas on the top.
Interior design and home design, furniture design, architecture, decorating, bedroom design, advices and tips. Home Decoration Ideas. Information and inspiration for your ideal home design, kitchen, including design ideas, photos, decorating, remodeled kitchens, Modern Furniture, cabinets, furnishings, redecorate, Kids Rooms, flooring and more
Showing posts with label modern design. Show all posts


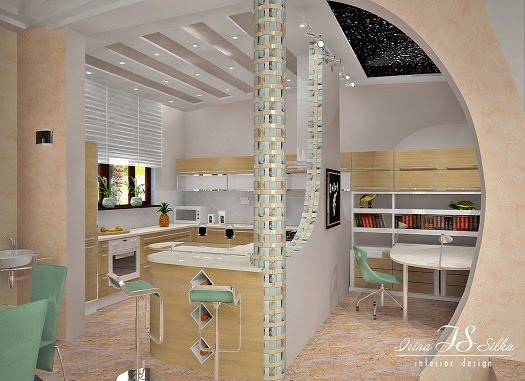
Irina Silka Project on 3D Kitchen and Kids Study Room
Irina Silka is a young architectural designer from Ukraine, she create several amazing project by using software such as 3D Max, Vray, AutoCAD, and Photoshop. Here are several projects from Irina Silka, taken from deviantart.
Colorful Smart Interior Design for Futuristic Living Room Designs
I love very much this futuristic living room design, This is the “Smart-ologic Corian® Living” that design with colorful and sophisticated interior lighting installation, designed by Karim Rashid that released his design correlated with futuristic living room concept for our future, karim rashid shown us to to decorate and renovate new futuristic living room concept like a sample in photos. decorating living room today didn't concern on how to design our living room look modern but also we have to think about eco-friendly furniture
we used to renovate our living room. via
Living Room Design with Centralized Space on Modern House
This modern home used a centralized living
room, a room that focused in opened space such as a shelter, designed by MCK Architects. This modern house, just like a shelter expressed from its single roof plane, is focused in open plans house. The main architectural concept of this house is creation of centralized living space. The house uses principles of cross-ventilation and the thermal mass of concrete, tempered by in-slab, gas hydronic heating. The notion of building with something found is expressed through the solidity and permanence of concrete platforms and hollows and a fireplace. The roof also strikes a counterpoint to the lay of the land and the stepping of the concrete terrain. via
Seyfarth Shaw LLP Modern Office Interior Design with Natural Daylight, New York
A modern office interior design, these beautiful office is the office of Seyfarth Shaw LLP, designed by Gensler, a law firm's office with 100,000 square feet on three floors of The New York Times Building. Gensler’s design accentuates transparency, capitalizing on the building’s glass curtain wall to maximize natural daylight and frame skyline views. Perimeter private offices feature clear glass fronts, and all workspaces have visual access to windows. Public areas feature a rich, warm palette of brown, white and deep red, with walnut, anigre and zebrawood. A great room on each practice floor provides a welcoming space for informal conversation or quiet reflection.
Modern Bedroom Design and Furniture in Violet Warm Color
Modern bedroom will looks more beautiful and comfortable if the color choice is suitable and dominant, here is the sample of modern bedroom design and its furniture in violet color. As we know that bedroom is the most private and ’secret’, and you must get the right ideas in color to get the best and comfy interior bedroom.
Violet color in all its shades is a very interesting solution for an interior design, which could suit to any room. This color is adaptable for all styles. The furniture in violet color could look as very modern as delicate. In combination with white color they create light and very pleasant atmosphere. This exotic bedroom picture may inspire you to decorate the best and beautiful interior bedroom. --homezine--
Manicomio with Four Store Luxurious Restaurant
This is the Manicomio building, a four store restaurants in a Foster and Partners building near St. Paul's in the city of London. Designed with complete restaurant, on the ground floor there is a deli/bar, people can enjoy the beautiful of London while relaxing in a luxurious place. On the first floor, there is a formal dinning room, a suitable place for having breakfast or lunch.
There is a cocktail lounge on the top floor, suitable for night party while enjoying the city on the night views. The main kitchen is located on basement floor. somethingfromusModern Architecture of Hicksville House by Raffaele and Thomas
Architecture should be clearly organized, humanly scaled and respectful of its surrounding environment. Accommodating views, harnessing natural light and utilizing appropriate materials are attributes of well designed architecture that we strive for.This is a project of modern home residential named Hicksville House, designed by Raffaele and Thomas.
On small residential lots it is always a delicate balance to both fulfill the owner's program, yet create an appropriately scaled design that does not overwhelm the neighboring residences. Asymmetrical gables at the new second floor addition, that reinforce the hierarchy of rooms within and a shallow front porch allows the house to gently fit within the existing neighborhood context.-rocarch-
Modern Ideal Living Room Design Collection from Housetohome
Decorating a modern living room always be a great and fun project, here are several collection of modern home design series on designing a living room from houstohome. On the first picture, there is a striking style living room, stripes don't have to be colourful to make an impact. Here, wide stripes in grey, black and white work with the dark-painted woodwork to create a sophisticated feel. Bright colours look great set against black and white, and this lime-green leather seat makes a real statement.
Union Jack-themed accessories are a great way of creating a retro-60s look without having to spend money on new furniture. Here, leather chairs and pouffes complete the look. Artwork propped on the mantelpiece, rather than hung above it, creates a relaxed look, while vertical radiators and chrome lighting maintain a slightly more contemporary feel.
Here, wall-mounted marble creates a dramatic feature wall. There is no need for pictures on the wall, as the marble makes such an impact. This works well because the fire itself is such a dramatic design. A quirky lamp and modular sofa echo this contemporary feel.
In an open plan living area, a low-backed sofa is a good choice as it doesn't block the view from one end of the space to the other. In this contemporary scheme, neutrals and white are punctuated by gold in the form of the cushions on the sofa and the dining chairs, which draws the whole scheme together.
Modern Home Style of Townhouse Design by Elding Oscarson
Modern home style is not always a luxury and big size, this is the natural small-scale, motely, naturally worn place extremely beautiful. Compressed slab construction, unconventional ceiling heights, and the ground floor flush to the street level, permitted fitting three floors into a volume aligned with the neighboring rooftops. A home office for a growing side business of art dealing is located in a separate building across a small garden in the back. Mechanical and service spaces are housed next to a glazed entrance from the street.
The interior consists of a single space, softly partitioned by three exposed steel slabs. These span the entire width of the house and divide its program – kitchen, dining, living, library, bed, bath, and a roof terrace. A convenience dining room with round table, You can enjoy your breakfast while refreshing on the side of the small garden on behind of the transparent glass wall.
Here are the living room, bed and bath and also the library, The use of small size building means to create an array of different spatial experiences in this very small project. The division of the single space aims at a non-minimalistic and lively sequence of confined and airy spaces, niches, interiors and exteriors, horizontal and vertical views as well as carefully framed views of the site. The continuous interior space is opening up to the street, to the middle of the block, and to the sky above. arcdaily
Subscribe to:
Posts (Atom)
Blog Archive
-
▼
2011
(19)
-
▼
January
(19)
- Release of HouseSight on HomeAdditionPlus.com
- Home Addition on Slab or Basement
- Is it a Good Time to Build a New home
- The Chillaxing Generation Y Housing Requirements
- House Renovation Estimate
- Credit Score Information
- Construction Insurance | Builders Risk
- Bathroom Remodeling Project of University City by ...
- FICO Scores Not a Simple Concept to Grasp
- Garage Floors
- More Snow and Fixing a Cracked Ceiling are on the ...
- House Plan Copyright
- Buying a New Home
- Contractor Bids
- Build a Small Interior Tropical Garden to Take Awa...
- New Nikon D3100 D-SLR Camera to Provide Higher Qua...
- House Size vs. Lot Size
- HomeAdditionPlus.com Announces "Installing Baseboa...
- In Ground Fiberglass Pool
-
▼
January
(19)